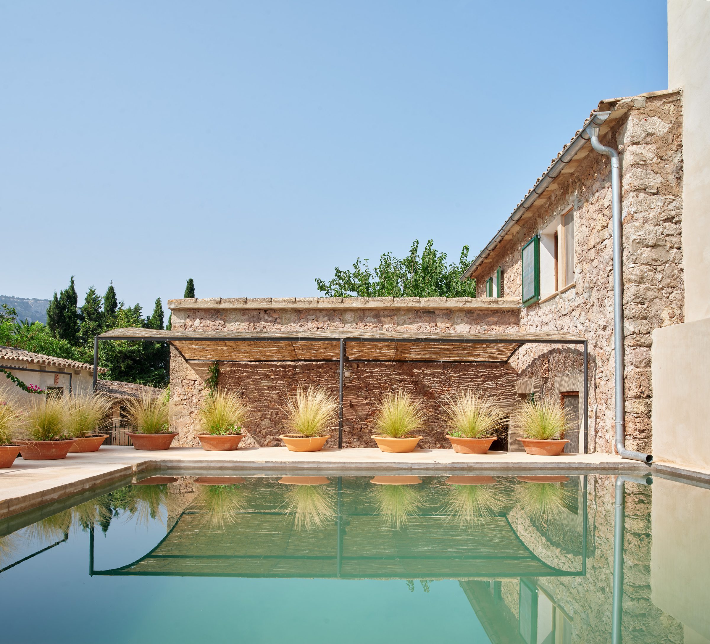
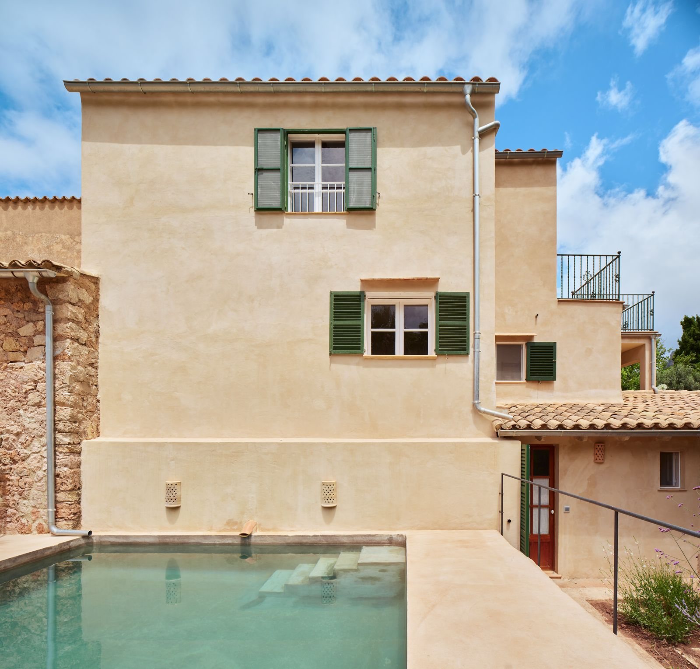
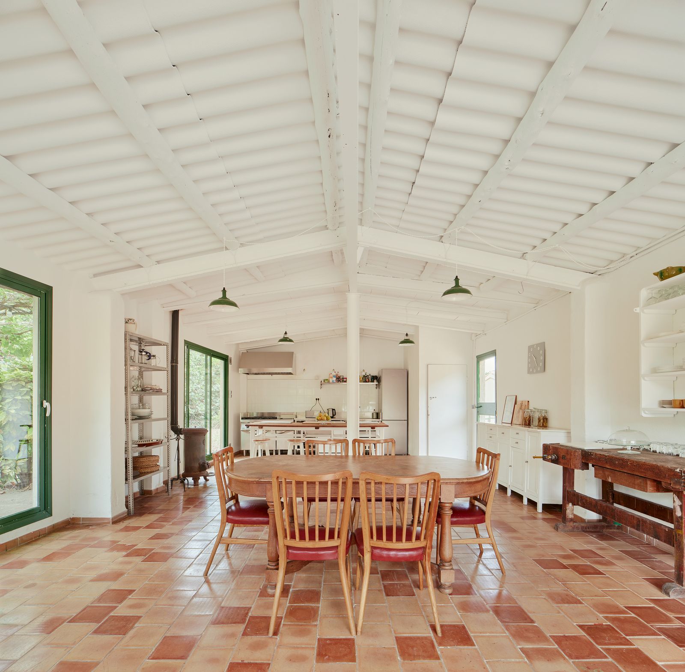
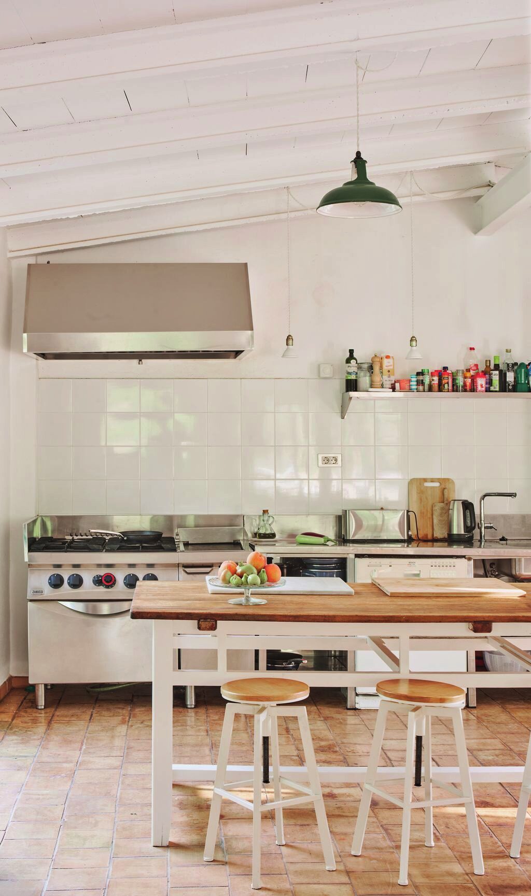
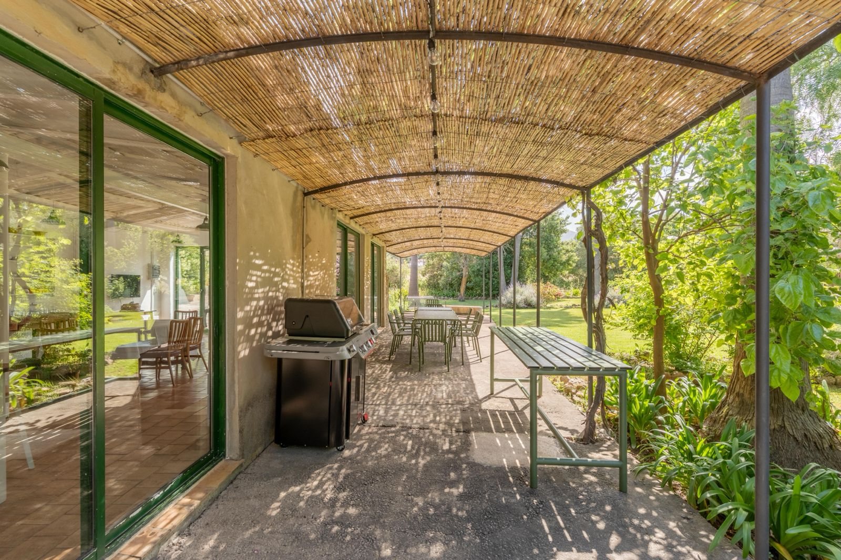
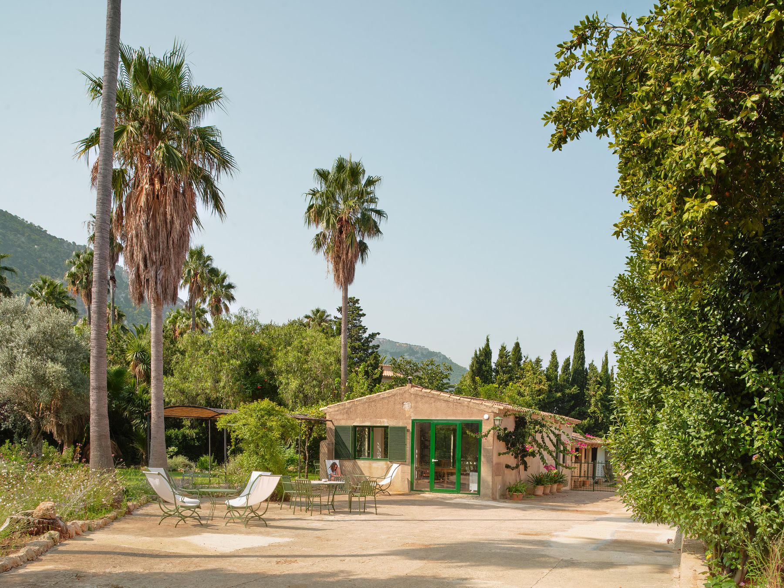
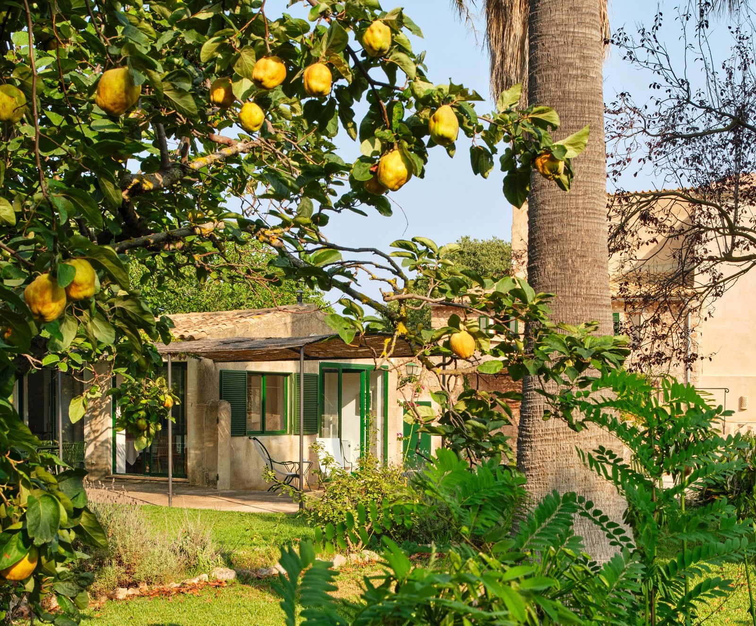
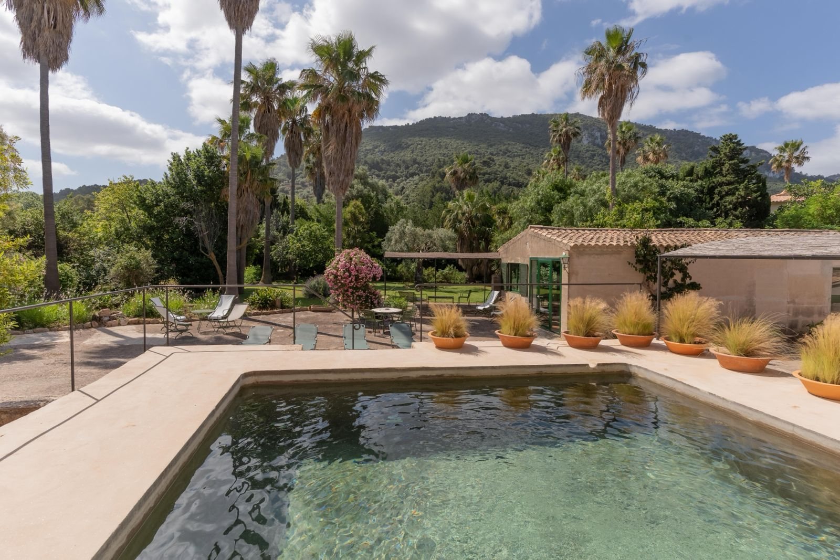
“The absolute highlights for us were the pool, the table-tennis table and, above all, the separate garden house with its kitchen, barbecue and terrace – perfect for spending long evenings together.”Jonas · Airbnb · August 2026
“The absolute highlights for us were the pool, the table-tennis table and, above all, the separate garden house with its kitchen, barbecue and terrace – perfect for spending long evenings together.”
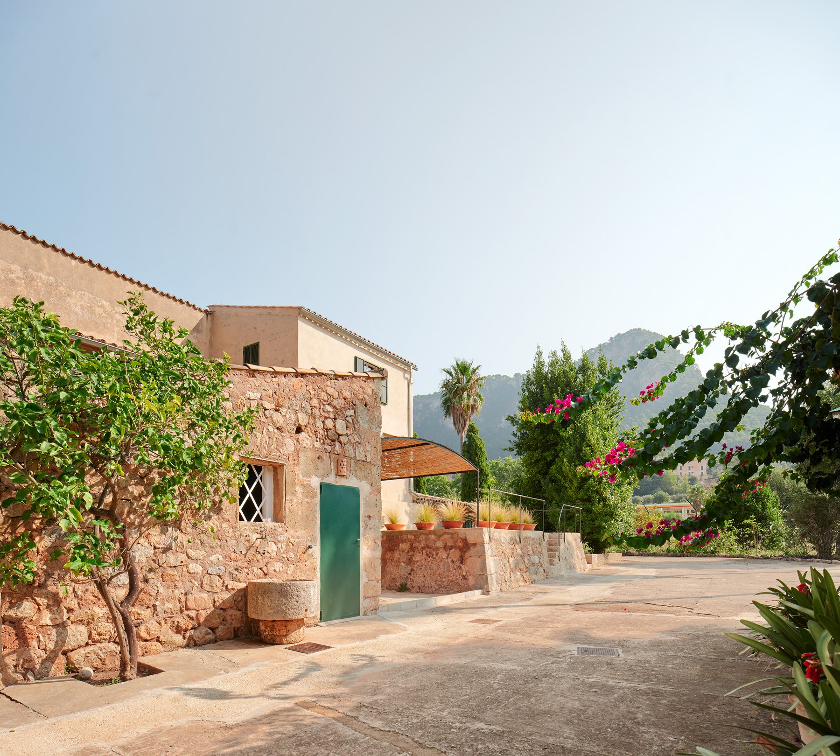
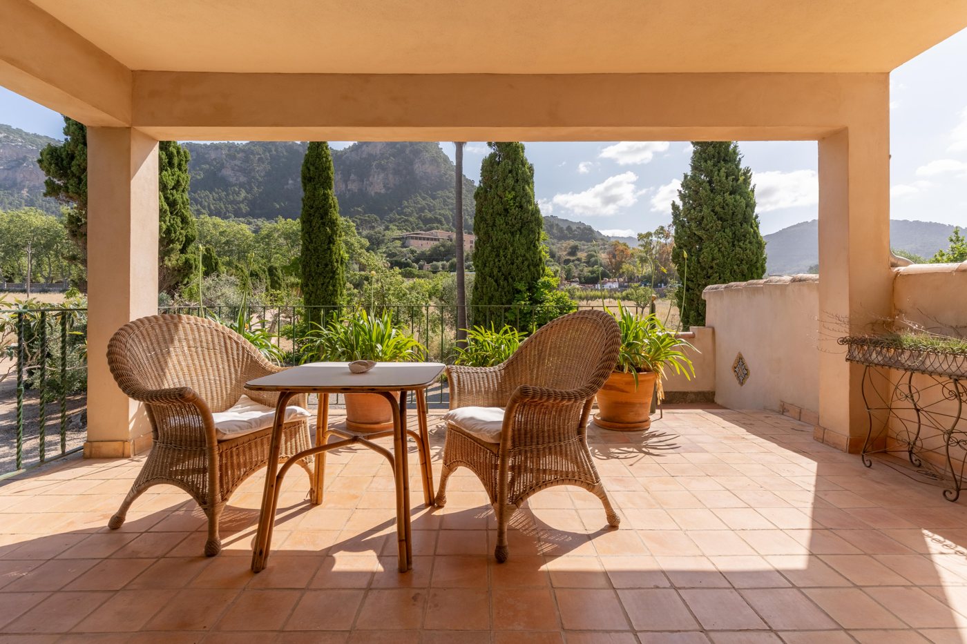
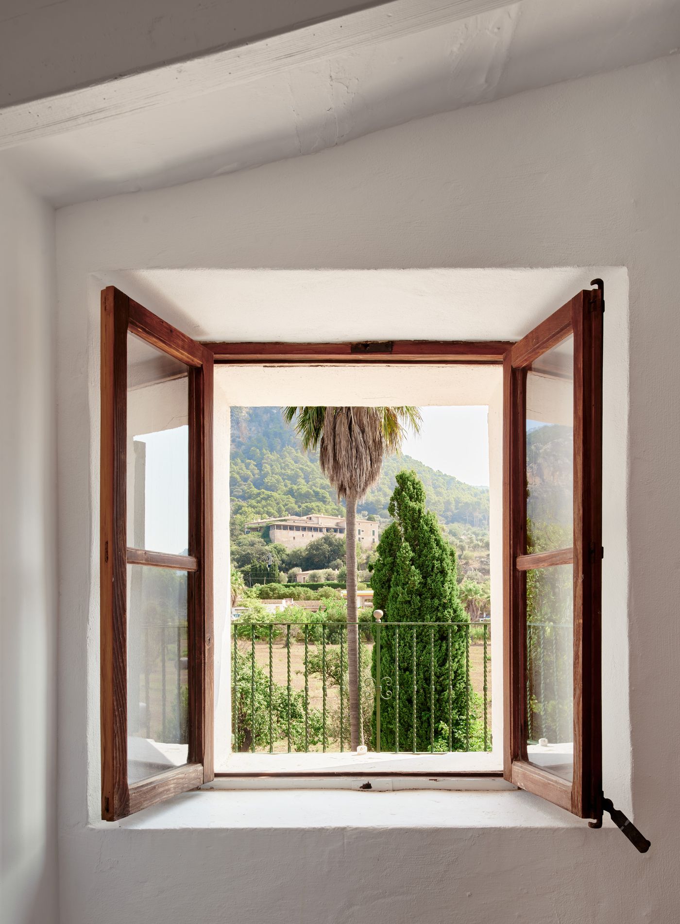
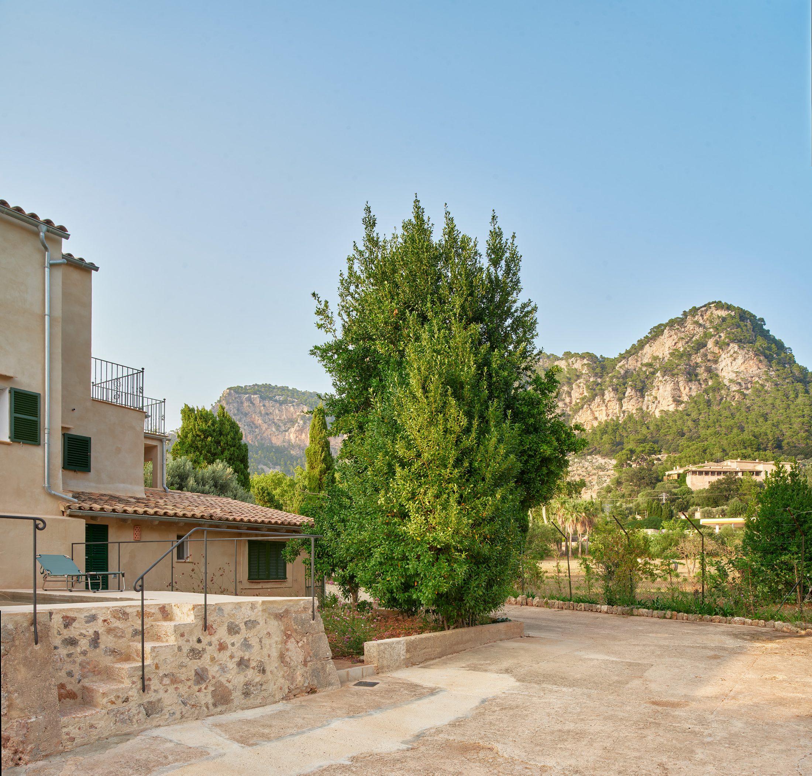
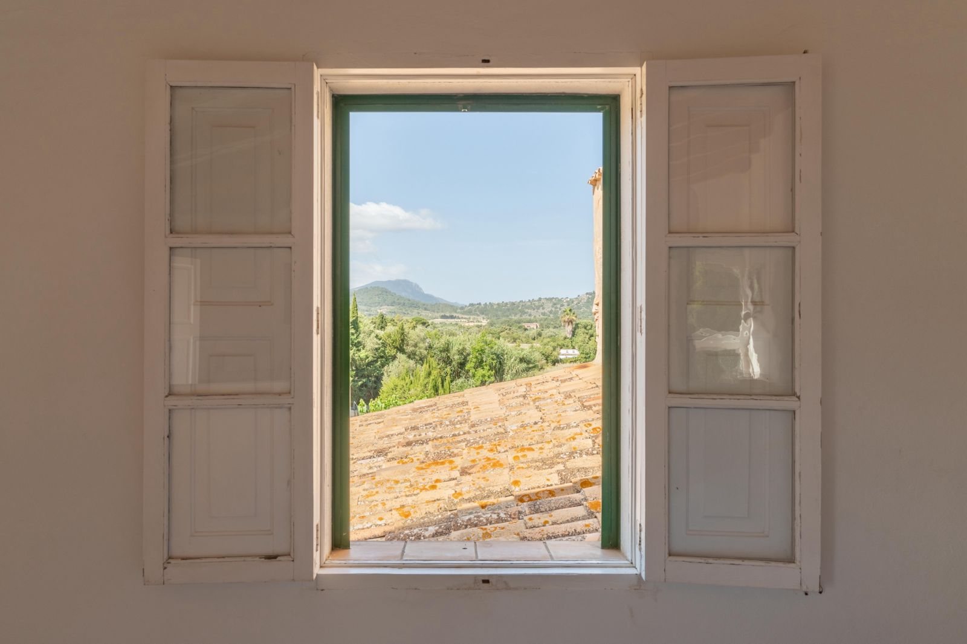
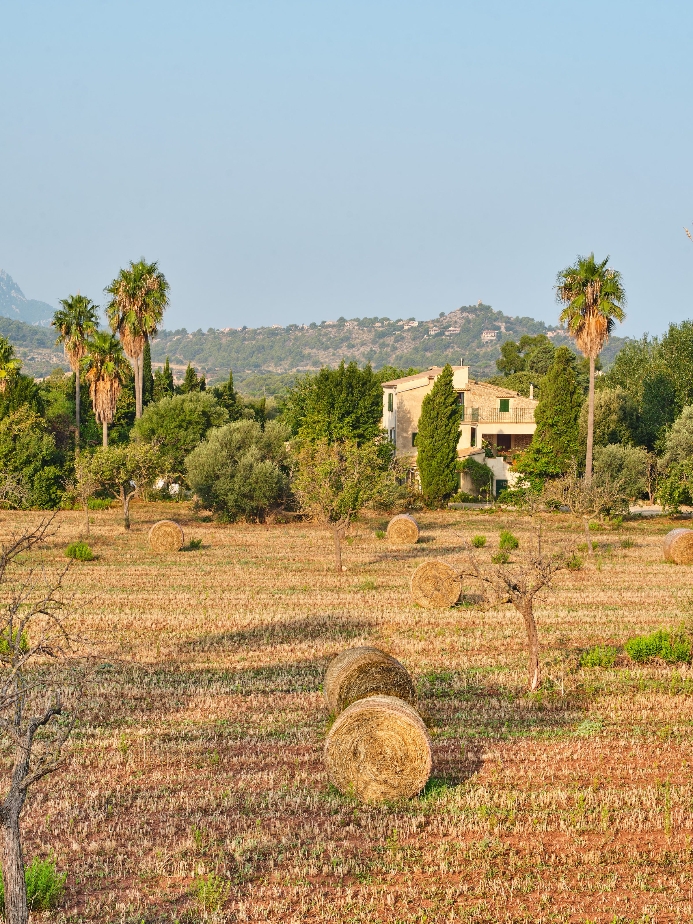
“Waking up to the gorgeous surrounding mountains and sleeping to a sky full of stars was a dream.”Jingle · Airbnb · September 2024
“Waking up to the gorgeous surrounding mountains and sleeping to a sky full of stars was a dream.”
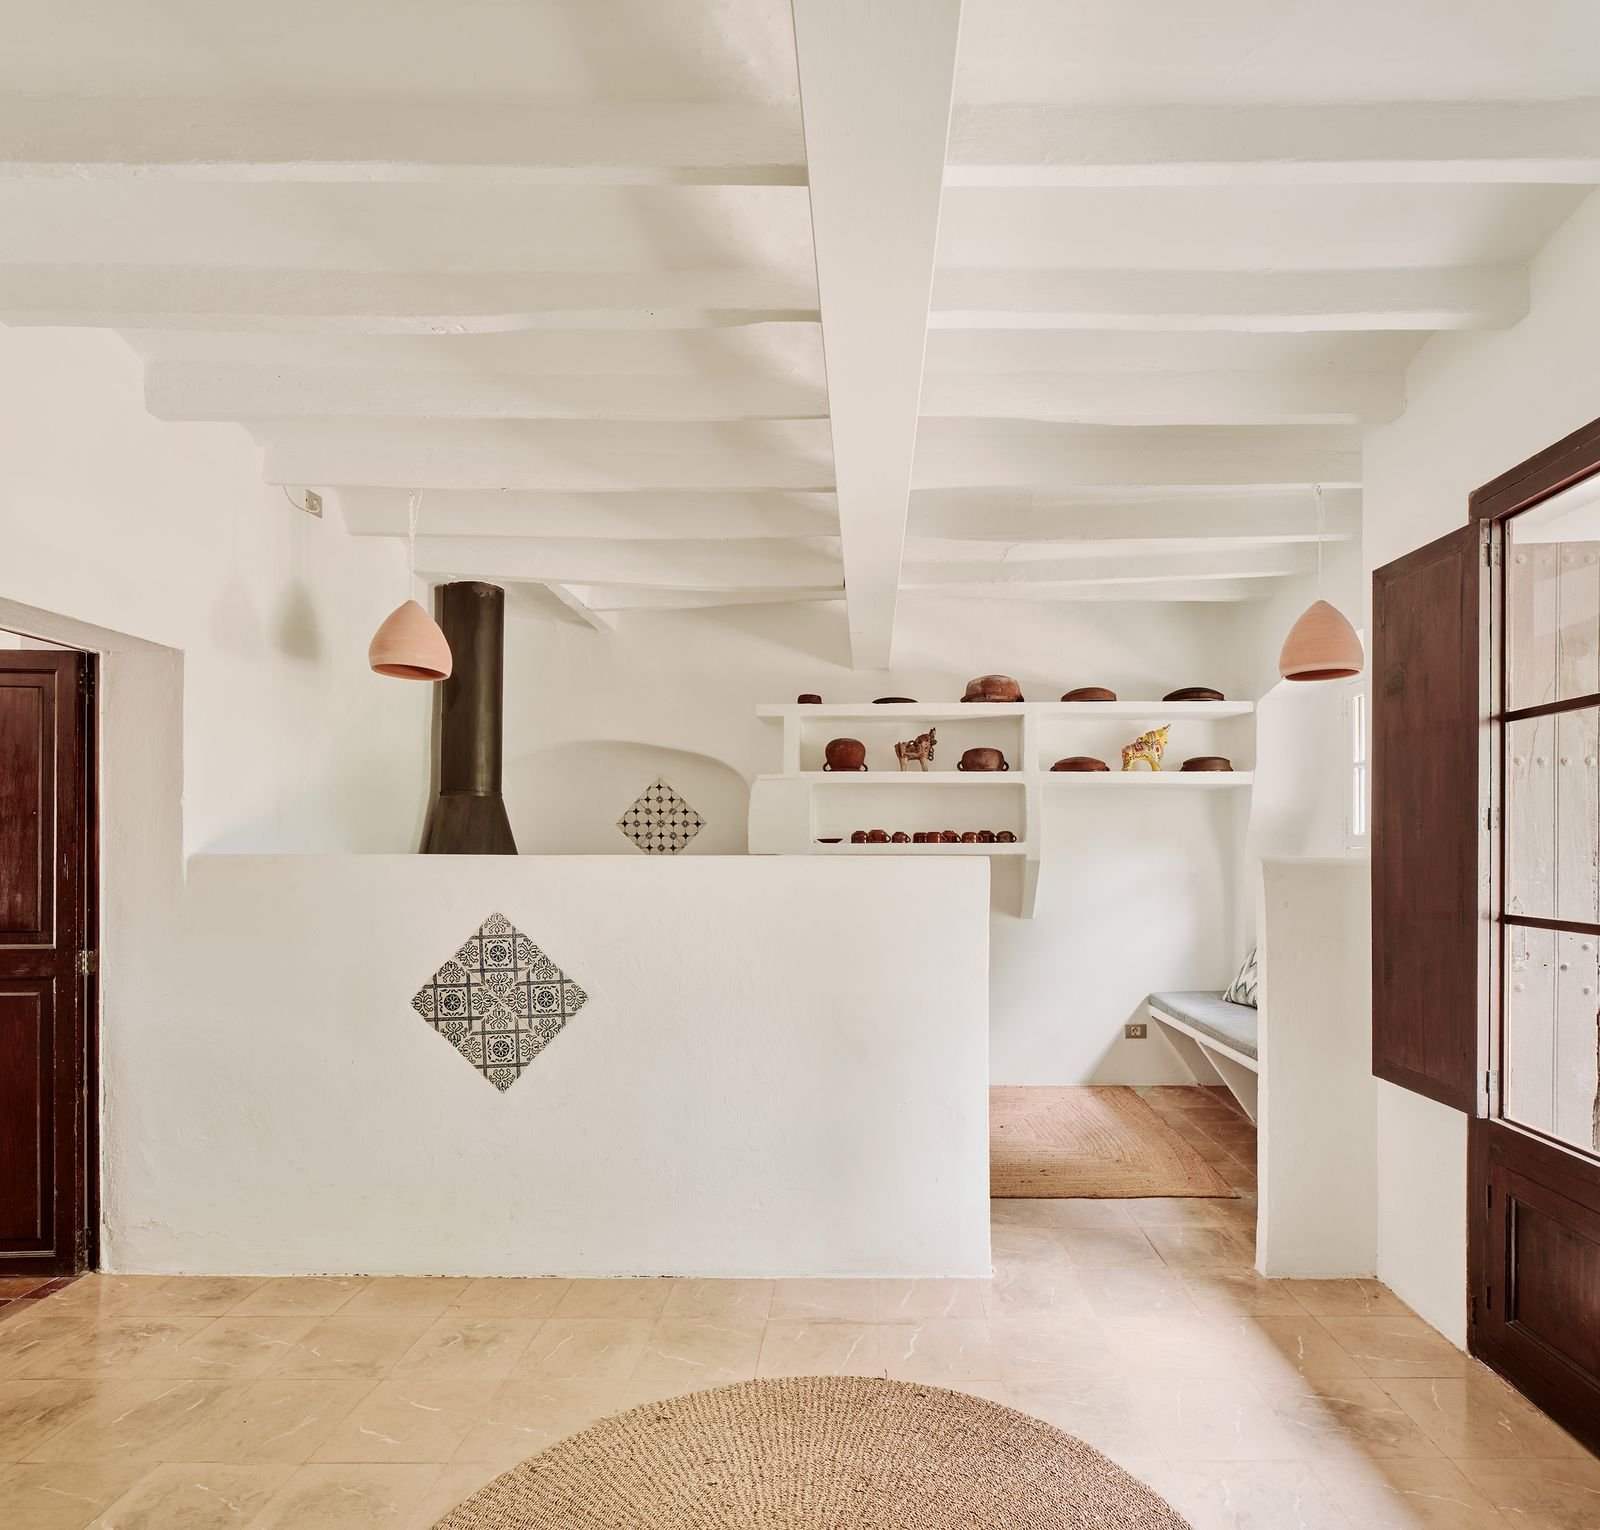
“The big shared kitchen was our absolute highlight. Here you can cook together wonderfully and enjoy your meals.”Anna · Airbnb · March 2024
“The big shared kitchen was our absolute highlight. Here you can cook together wonderfully and enjoy your meals.”
“You always know that a place is special when you are sad to leave.”Graham · Airbnb · June 2023
“You always know that a place is special when you are sad to leave.”
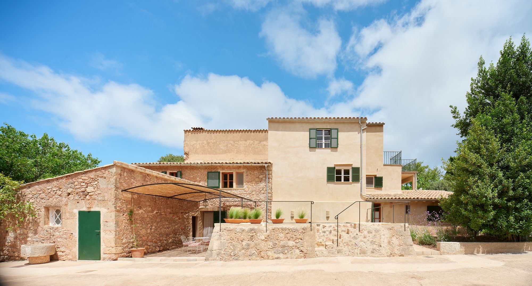
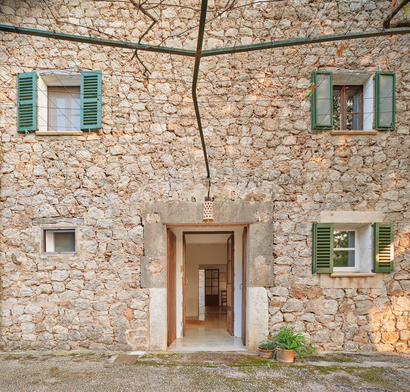
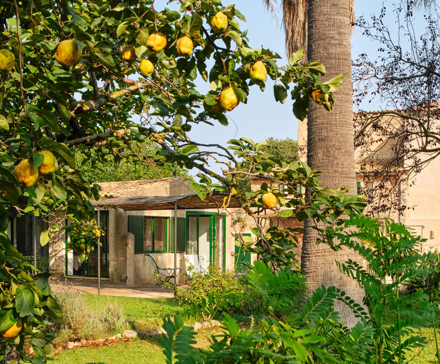
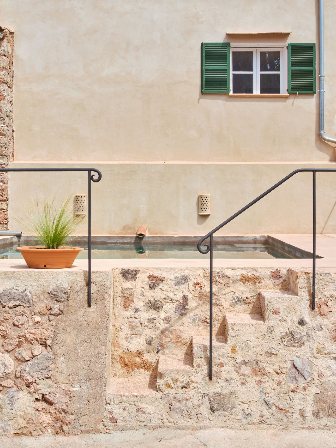
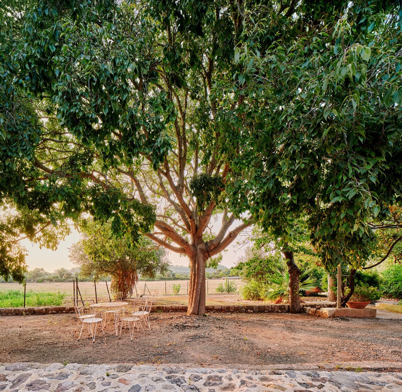
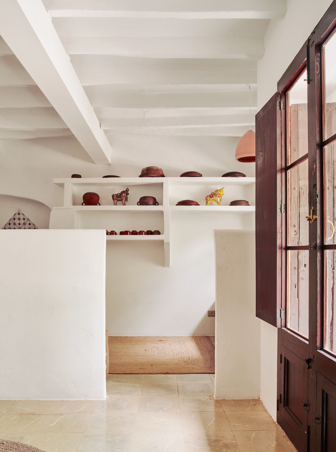
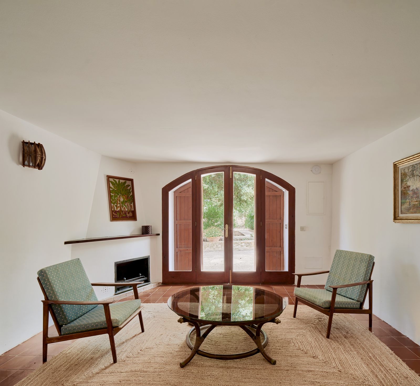
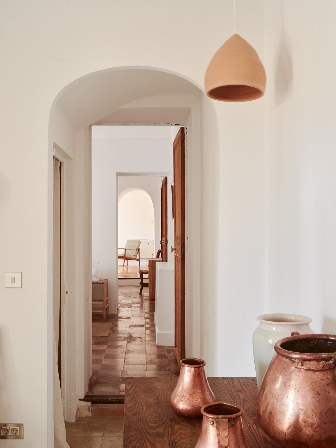
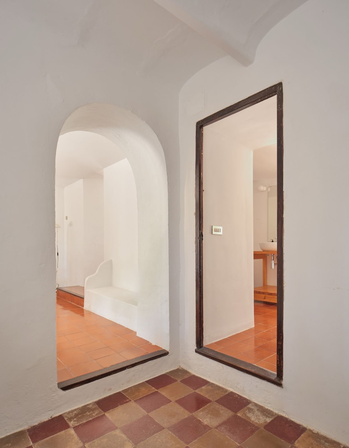
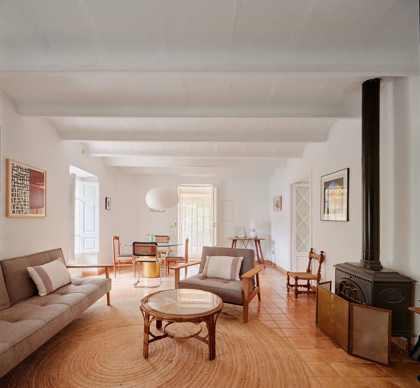
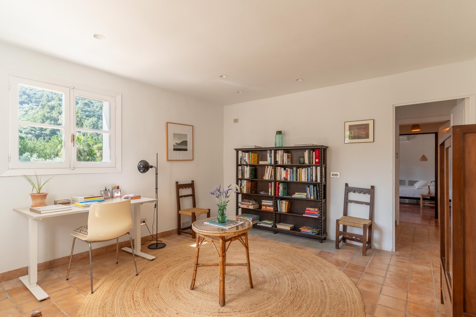
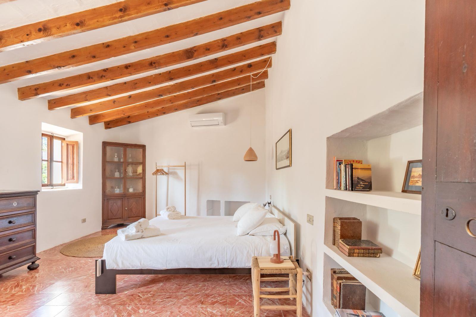
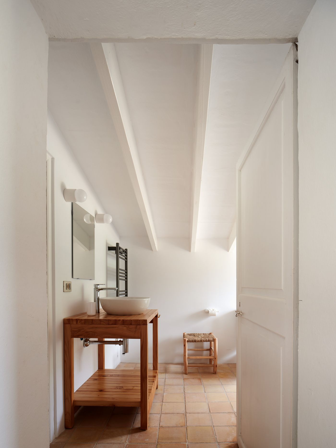
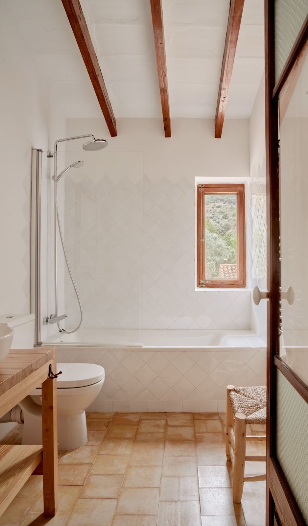
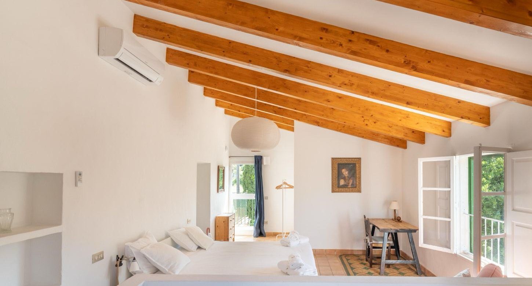
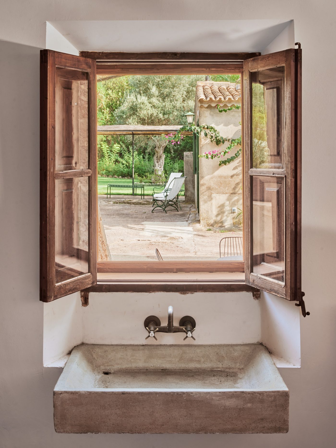
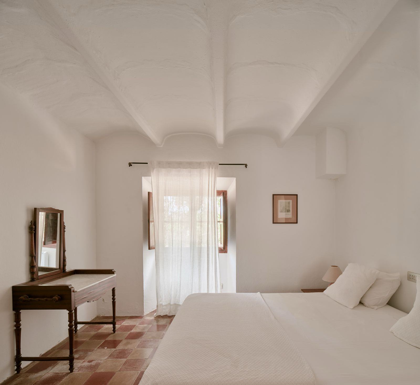
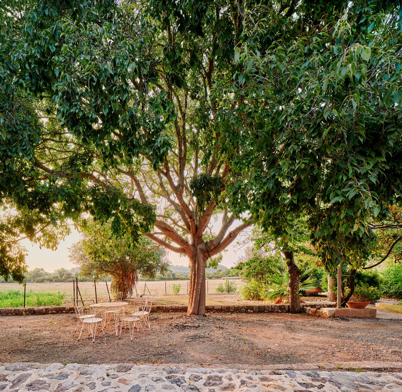
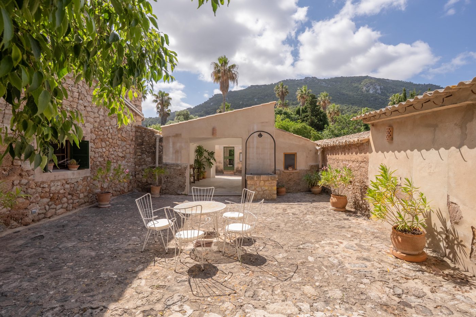
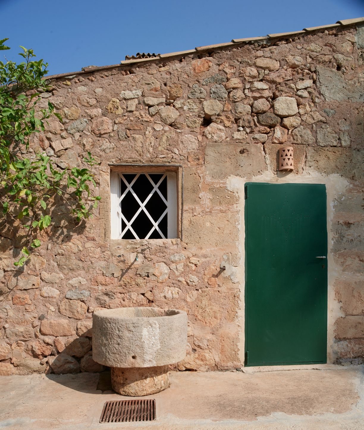
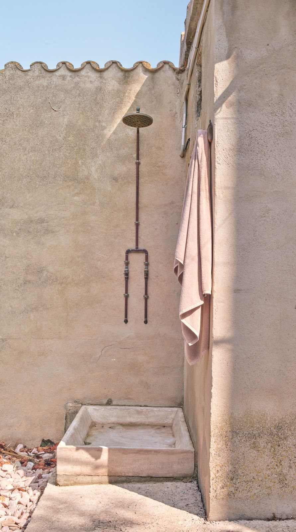
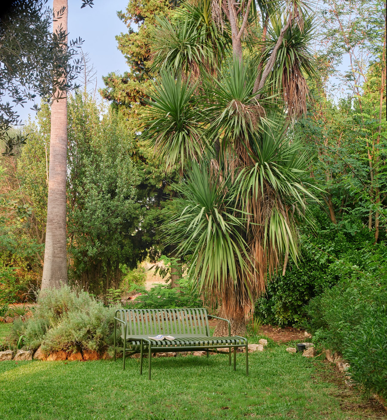
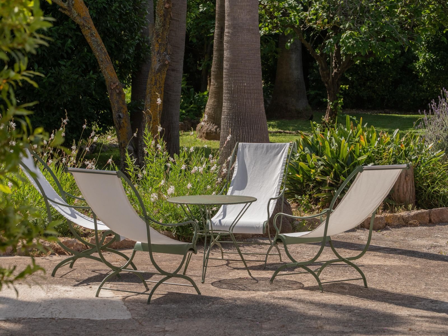
Sa Sinia in pictures: the house, the gardens, the terraces and the Tramuntana landscape beyond.